
Building a custom home offers an opportunity to decide how each space should look, feel, and function before construction begins. Instead of adjusting daily routines to fit an existing floor plan, homeowners can shape rooms around the way they cook, work, relax, and spend time together. That flexibility is exciting, but it also introduces dozens of decisions about layout, materials, storage, and long-term maintenance. A beautiful design will be more satisfying when it supports everyday needs without creating unnecessary upkeep or expense.
The most effective approach starts with priorities rather than individual products. Consider which activities take place most often, what frustrations exist in your current home, and which features could make life easier in the future. Budget, climate, property conditions, and neighborhood requirements will influence the options available. By evaluating these factors together, homeowners can make informed choices that connect interior details with exterior appearance and practical performance. The following areas deserve attention during the planning process.
Plan a Layout That Supports Daily Life
A successful floor plan begins with understanding how people move through a home. Think about the path from the garage to the kitchen when carrying groceries, the distance between bedrooms and laundry facilities, and the separation needed between quiet workspaces and active gathering areas. These small relationships can have a greater effect on comfort than the overall size of the house. A thoughtful plan reduces unnecessary steps while preserving privacy where it matters.
Experienced custom home builders can help translate a household’s needs into a workable design. For example, a family that frequently entertains may benefit from connected cooking and dining areas, while someone who works remotely may prefer an office away from the main living room. Sightlines also deserve consideration. Open spaces can feel inviting, but furniture placement, acoustics, and storage must still be addressed so that rooms remain functional rather than simply expansive.
Build flexibility into the layout wherever possible. A guest room could serve as a hobby space today and accommodate changing needs later. Wider circulation paths, accessible bathroom arrangements, and convenient main-floor living options may also reduce the need for major alterations. Instead of designing every room around one moment in time, consider how the home can continue working as routines, interests, and family circumstances evolve. Daily routines become smoother when household members can use shared spaces independently.

Design a Kitchen That Works Efficiently
The kitchen is often the most frequently used part of a custom home, so its layout deserves close attention. Start by identifying the activities that take place there, from everyday breakfasts to elaborate meals and informal conversations. Place preparation surfaces near the sink and cooking appliances, and allow enough room for more than one person to move comfortably. An island can provide extra workspace and seating, but only when surrounding walkways remain clear.
Material decisions should reflect both appearance and realistic maintenance expectations. Kitchen countertops endure spills, heat exposure, dropped utensils, and repeated cleaning. Compare surfaces for durability, stain resistance, repair options, and the level of care they require. Homeowners considering custom granite counter tops should inspect actual stone samples because pattern, color, and natural variation can differ significantly from small photographs. Edge profiles and backsplash details can further influence how finished surfaces look alongside cabinetry.
Storage planning is equally important. Custom kitchen cabinets can be configured for tall cookware, small appliances, pullout organizers, and awkward corners rather than relying on standard shelf arrangements alone. A custom walkin pantry provides another way to group food, serving pieces, and supplies in an accessible location. Include adequate lighting, practical shelf depths, and room for frequently used items. When the kitchen’s surfaces, cabinets, and circulation work together, the space becomes easier to maintain and more enjoyable to use. Plan for recycling bins and cleaning supplies, not just food storage.
Create Bathrooms With Practical Comfort
Bathrooms require a careful balance between personal comfort, privacy, and efficient use of space. Begin by considering who will use each bathroom and when. A shared family bathroom may need multiple storage zones and durable finishes, while a primary bathroom could prioritize a generous shower, accessible controls, and a quieter atmosphere. Locate fixtures with enough clearance for doors, drawers, and people to move without crowding one another.
Well-planned bathroom cabinets keep everyday essentials organized without overwhelming the room. Deep drawers may suit towels and grooming tools, while narrow compartments can hold small items that otherwise collect around the sink. Consider moisture-resistant cabinet materials, easy-to-clean hardware, and sufficient ventilation to help protect finishes. Wall-mounted storage can preserve floor space in smaller bathrooms, although installation requirements and the weight of stored items should be discussed early.
Lighting also affects how a bathroom functions. Combine general illumination with lighting near mirrors to reduce harsh shadows during daily routines. Choose surfaces that can handle regular water exposure, and think about slip resistance when selecting flooring. A shower niche, conveniently placed towel hooks, and reachable outlets may seem minor during design meetings, yet these details make a substantial difference after move-in. Prioritizing daily usability helps prevent attractive but inconvenient choices. Future accessibility may also guide decisions about thresholds and shower dimensions.
Choose Windows for Light and Resilience
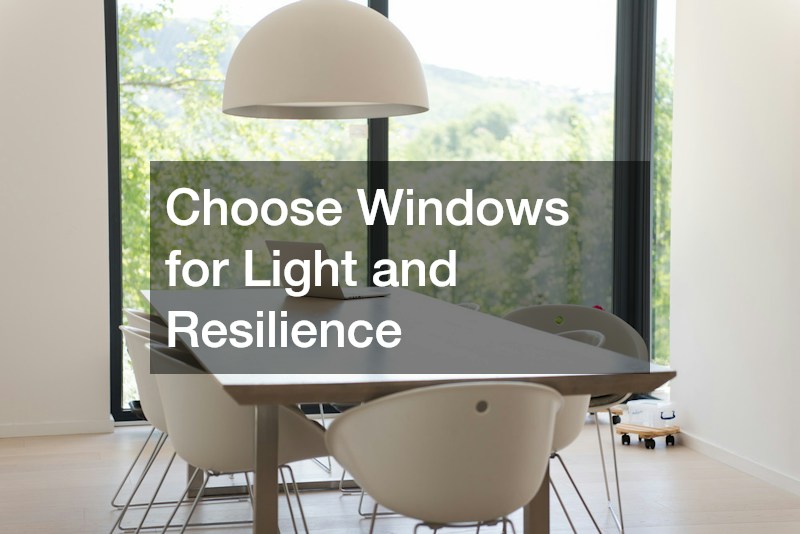
Windows influence a home’s appearance, natural lighting, ventilation, and connection to surrounding views. Their location and proportions should be considered alongside furniture placement and the direction of sunlight. Large glass areas may brighten living spaces, but glare, privacy, and temperature changes can affect how comfortable those rooms feel throughout the day. Work with the design team to balance generous daylight with appropriate shading and energy performance.
A bay window can create an appealing architectural feature while adding depth to a room. Depending on its configuration, the space beneath it may accommodate seating, display shelves, or storage. However, its projection must suit the exterior design, and proper flashing and installation are essential for keeping water outside. Consider how window treatments will fit and whether adjacent walls leave room for furniture.
Regional weather conditions should also guide window selections. In areas exposed to severe tropical storms, hurricane window installations may be part of a broader plan for protecting openings. Product ratings, local building requirements, installation methods, and insurance considerations should be reviewed with qualified professionals rather than assumed from advertising claims. Other locations may place greater emphasis on insulation, winter performance, or ventilation. Selecting windows for the actual climate supports comfort and helps homeowners avoid paying for features that do not address their needs. Screens and operable sections should also match your ventilation and cleaning preferences.
Select Exterior Finishes With Purpose
The exterior establishes the home’s visual identity and provides its first layer of protection against the elements. Roofing, siding, masonry, trim, and drainage details should be evaluated as a coordinated system rather than separate decorative choices. A striking finish will offer less value if it is poorly suited to local weather or requires upkeep that exceeds the homeowner’s expectations. Compare materials for maintenance, expected service life, installation demands, and how they complement the overall architecture.
Stone veneers can add texture and contrast around entryways, foundations, columns, and accent walls. Their appearance ranges from subtle, uniform patterns to more varied arrangements that mimic natural stone. The best application usually supports the home’s proportions instead of covering every surface. Color samples should be viewed outdoors at different times of day because sunlight can change the way textures and undertones appear.
Pay particular attention to the details behind exterior materials. Water-resistive barriers, properly designed drainage paths, flashing, and transitions between surfaces play important roles in managing moisture. These components may not be visible after construction, but they influence how the building performs over time. Ask the construction team to explain how products will be installed together, especially where roofs, windows, doors, and wall finishes meet. A cohesive exterior combines curb appeal with careful attention to performance. Maintenance expectations should be realistic about the property’s exposure and landscaping.

Extend Living Spaces Into the Outdoors
Outdoor areas can make a custom home feel larger without adding enclosed square footage. Before deciding what to build, consider how the household wants to use the yard. Some people imagine outdoor dinners and weekend gatherings, while others want a quiet place to read or a convenient spot for children to play. The ideal design reflects those activities and the amount of maintenance the homeowner is willing to handle.
Patios can create a natural transition between indoor gathering spaces and the landscape. Positioning one near the kitchen or dining room may simplify carrying food and supplies outside. Evaluate sun exposure, prevailing winds, privacy, and how water drains across the property. Materials such as concrete, pavers, and natural stone offer different appearances, textures, and maintenance needs. Slip resistance, furniture placement, and accessible routes are worth addressing before dimensions are finalized.
Comfort features can make outdoor spaces more versatile. Shade structures, carefully positioned lighting, and weather-resistant storage help support use across different seasons. If a future outdoor kitchen, fire feature, or entertainment system is possible, discuss utility connections and site preparation during initial construction. Even when those additions are postponed, planning ahead may reduce disruption later. Landscaping should reinforce the relationship between the house and yard without blocking important views, ventilation, or pathways. Paths to gardens, garages, and side entrances should remain safe after dark.
Coordinate Essential Systems Before Finishes
Mechanical and electrical systems shape everyday comfort even though most of their components remain out of sight. Heating, cooling, ventilation, plumbing, and wiring should be discussed while floor plans are still flexible. Equipment placement can influence closet space, ceiling heights, noise levels, and accessibility for repairs. Planning these systems early helps avoid conflicts with cabinetry, lighting, and architectural details once construction is underway.
Ask the design and construction team to explain how the home’s insulation, air sealing, ventilation, and heating and cooling equipment will work together. Larger equipment is not automatically better; appropriate sizing depends on the home’s characteristics and local conditions. Thoughtful placement of thermostats, supply vents, and returns can improve comfort without drawing unnecessary attention to mechanical elements. Plumbing layouts also merit review, especially when bathrooms, laundry rooms, and kitchens are spread across multiple floors.
Electrical planning should begin with furniture arrangements and daily habits. Consider where lamps, chargers, televisions, task lighting, and small appliances will be used. Provide suitable outlets and circuits for current needs, while discussing possible future additions such as electric vehicle charging or backup power. Data connections and wireless coverage deserve attention in offices and common areas. These decisions are easier to coordinate before drywall closes the walls, and they can help the completed house feel purposeful from the first day. Labeling electrical panels and planning accessible shutoffs can simplify later maintenance.

Review Construction Details and Future Needs
A custom home’s success depends on how well design decisions are documented and carried into construction. Before work starts, review drawings and specifications carefully, including dimensions, finishes, fixture locations, storage layouts, and exterior details. Renderings can communicate an overall impression, but they may not reveal how doors swing, where outlets sit, or whether furniture fits comfortably. Ask for clarification whenever an element appears uncertain rather than assuming it will be resolved on site.
Budget discussions should cover more than the starting construction price. Confirm which materials, fixtures, appliances, landscaping elements, and site improvements are included, and identify allowances that could change as selections are made. Set aside room for unexpected conditions and establish a clear process for approving modifications. Changes requested after construction begins may affect both cost and scheduling, especially when they involve structural components or mechanical systems.
Finally, think about ownership after move-in. Ask how finishes should be cleaned, what maintenance schedules apply, and which product information or warranties will be provided. A durable home still requires attention, but clear documentation makes that responsibility easier to manage. Photographs taken before walls close can also document concealed utilities for reference. The strongest custom designs are not collections of expensive features. They are carefully coordinated spaces that reflect the people who live in them, respond to the surrounding environment, and remain practical long after the excitement of construction has passed.